Architecture, Engineering and Construction
Precision 3D Design for Buildings That Define the Skyline — SOLIDWORKS for AEC
SOLIDWORKS for Architecture, Engineering and Construction
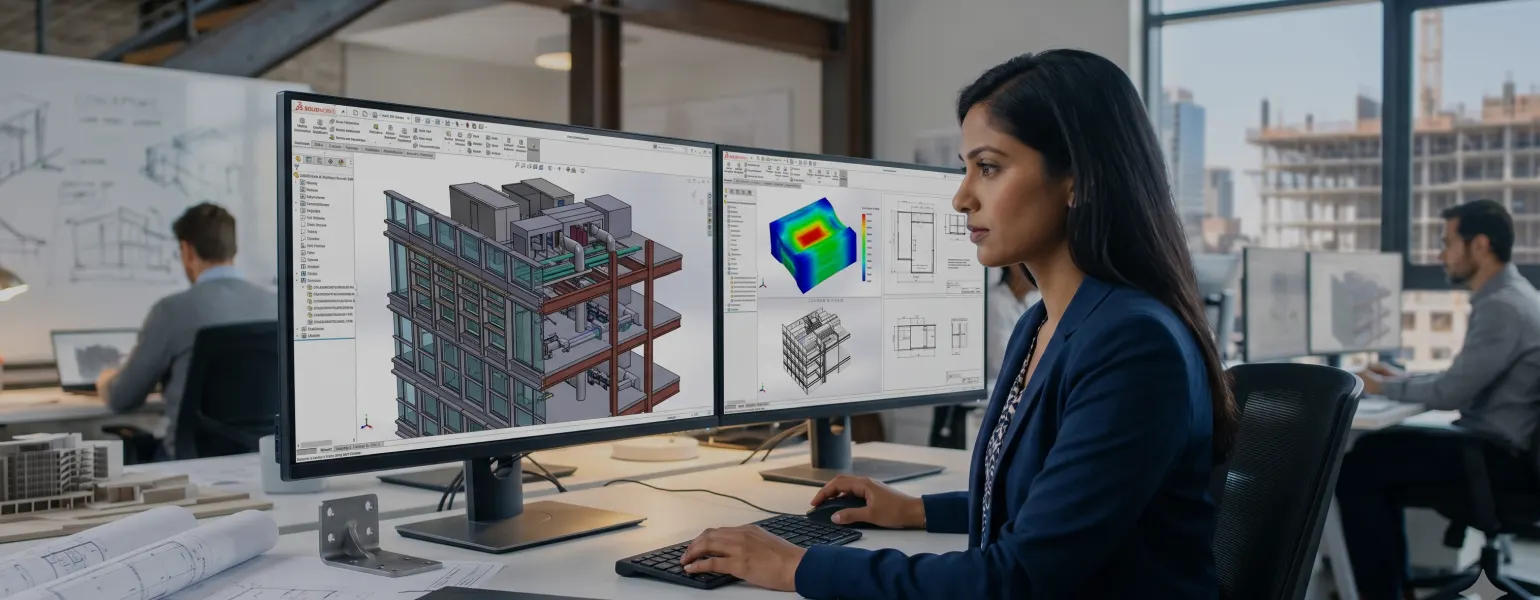
Modern construction projects are no longer sequential — they are concurrent, multi-discipline, and highly demanding on coordination. Structural engineers, facade designers, MEP consultants, and fabricators all work simultaneously on the same building, and every interface between them is a potential source of error, rework, and delay. SOLIDWORKS gives AEC professionals a precise 3D design environment built for complex building systems — from structural steel and precast concrete to bespoke facade assemblies and mechanical plant rooms. Whether you are evaluating SOLIDWORKS cost, comparing SOLIDWORKS licenses, or looking for a SOLIDWORKS authorised reseller — we are here to help you build what others cannot.
Engineering Challenges in Architecture, Engineering and Construction
Complex Structural and Facade Systems
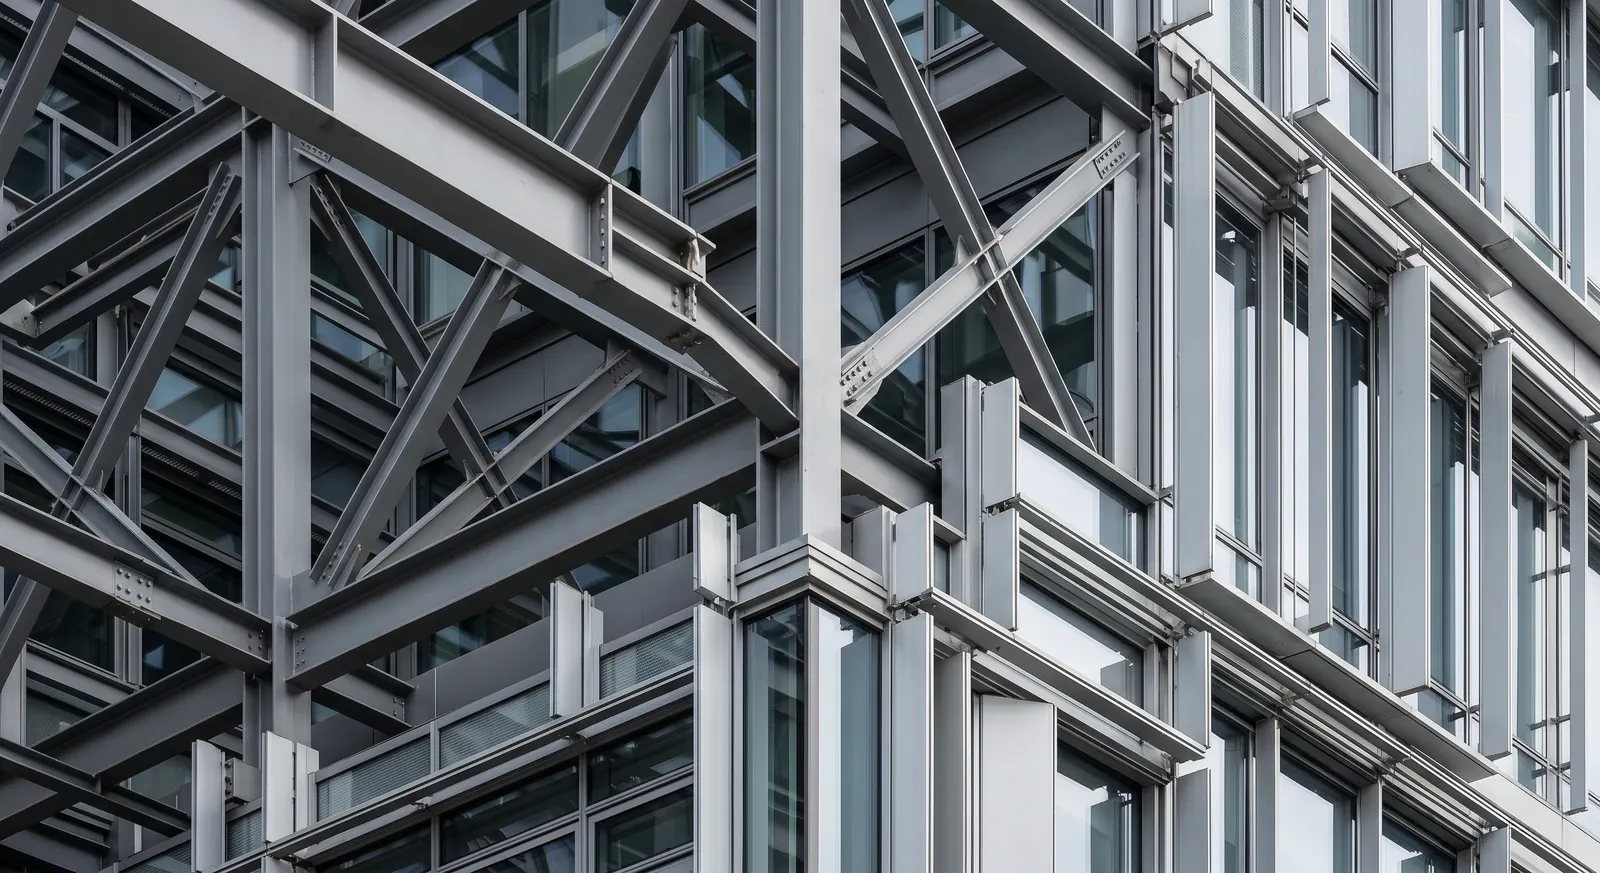
Contemporary buildings push structural geometry far beyond rectilinear frames. Curved steel trusses, parametric facades, cantilevered floor plates, and bespoke connection details all demand 3D design tools that can handle geometric complexity without sacrificing accuracy. Trying to document these systems in 2D produces errors, misses clashes, and generates fabrication drawings that do not match reality.
Multi-Discipline Coordination and Clash Detection
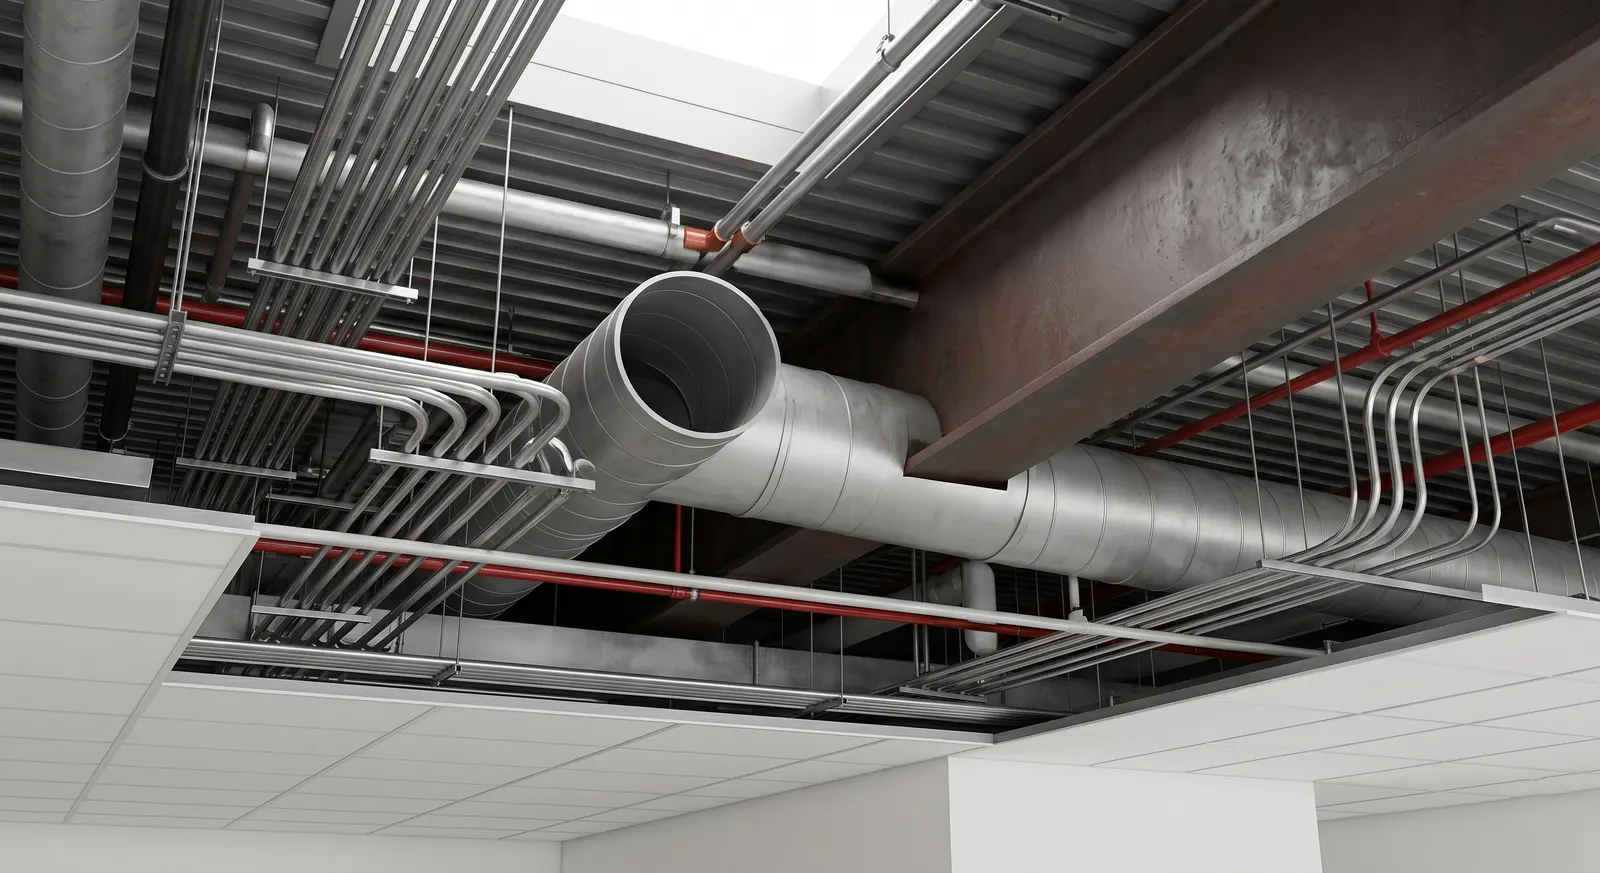
Structural, mechanical, electrical, and plumbing systems must all fit within the same physical envelope. Without a shared 3D model, clashes are discovered on site — the most expensive place to find them. Coordinating across disciplines in separate tools, with separate file formats and revision cycles, is a recipe for programme overruns.
Structural Performance and Safety Validation
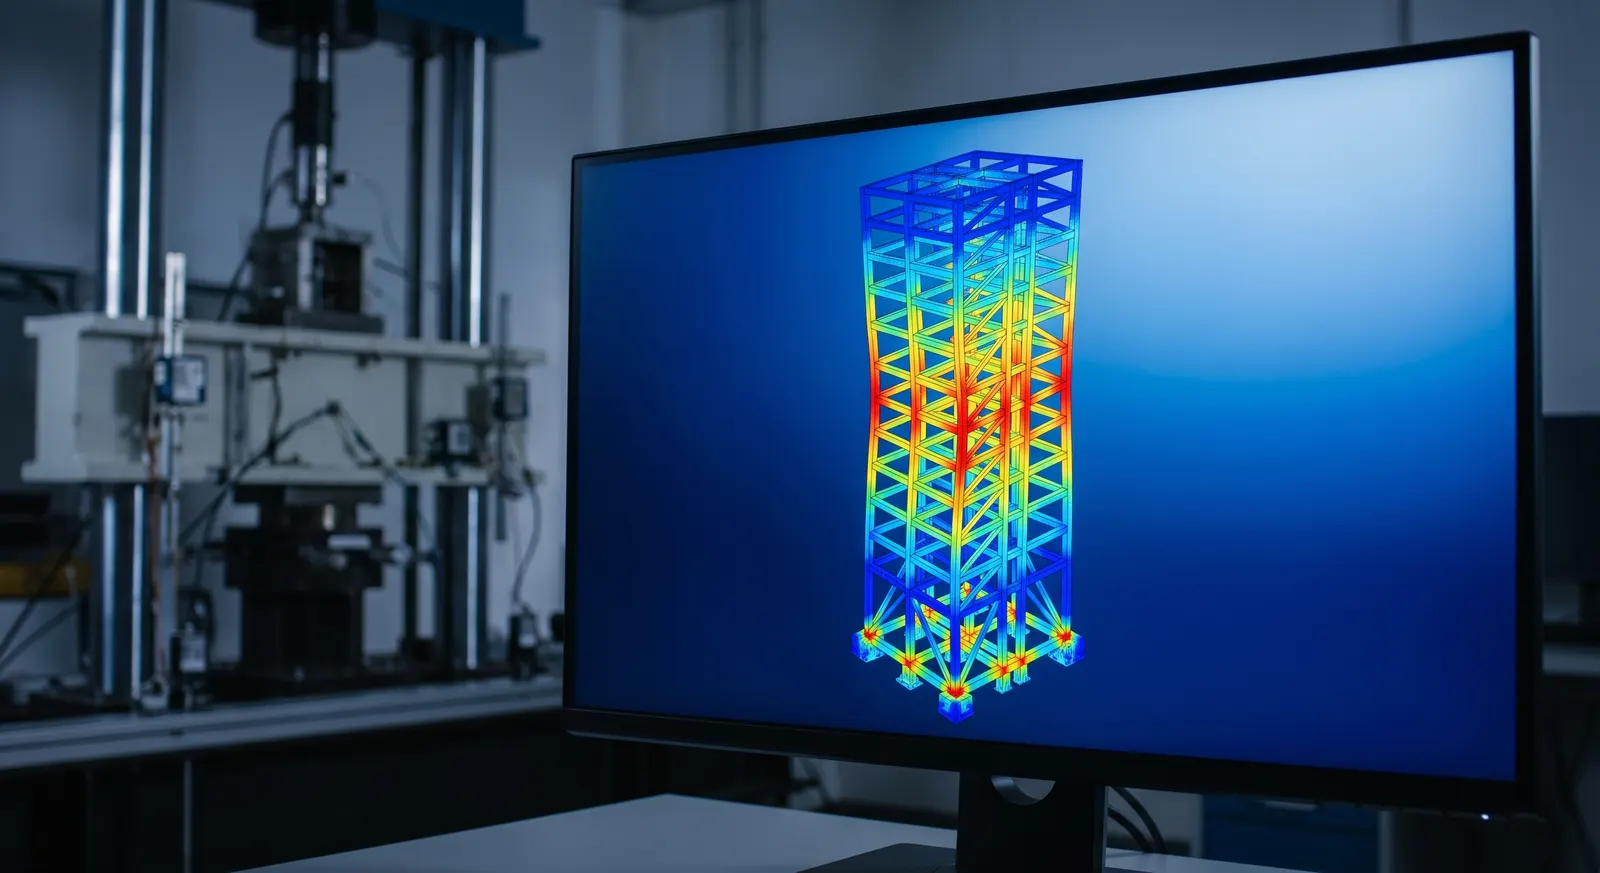
Building structures must comply with national codes and withstand dead loads, live loads, wind, seismic events, and progressive collapse scenarios. Validating this analytically in a design environment that is separated from the 3D model means every design change requires a manual re-analysis loop — slow, error-prone, and a source of latent risk.
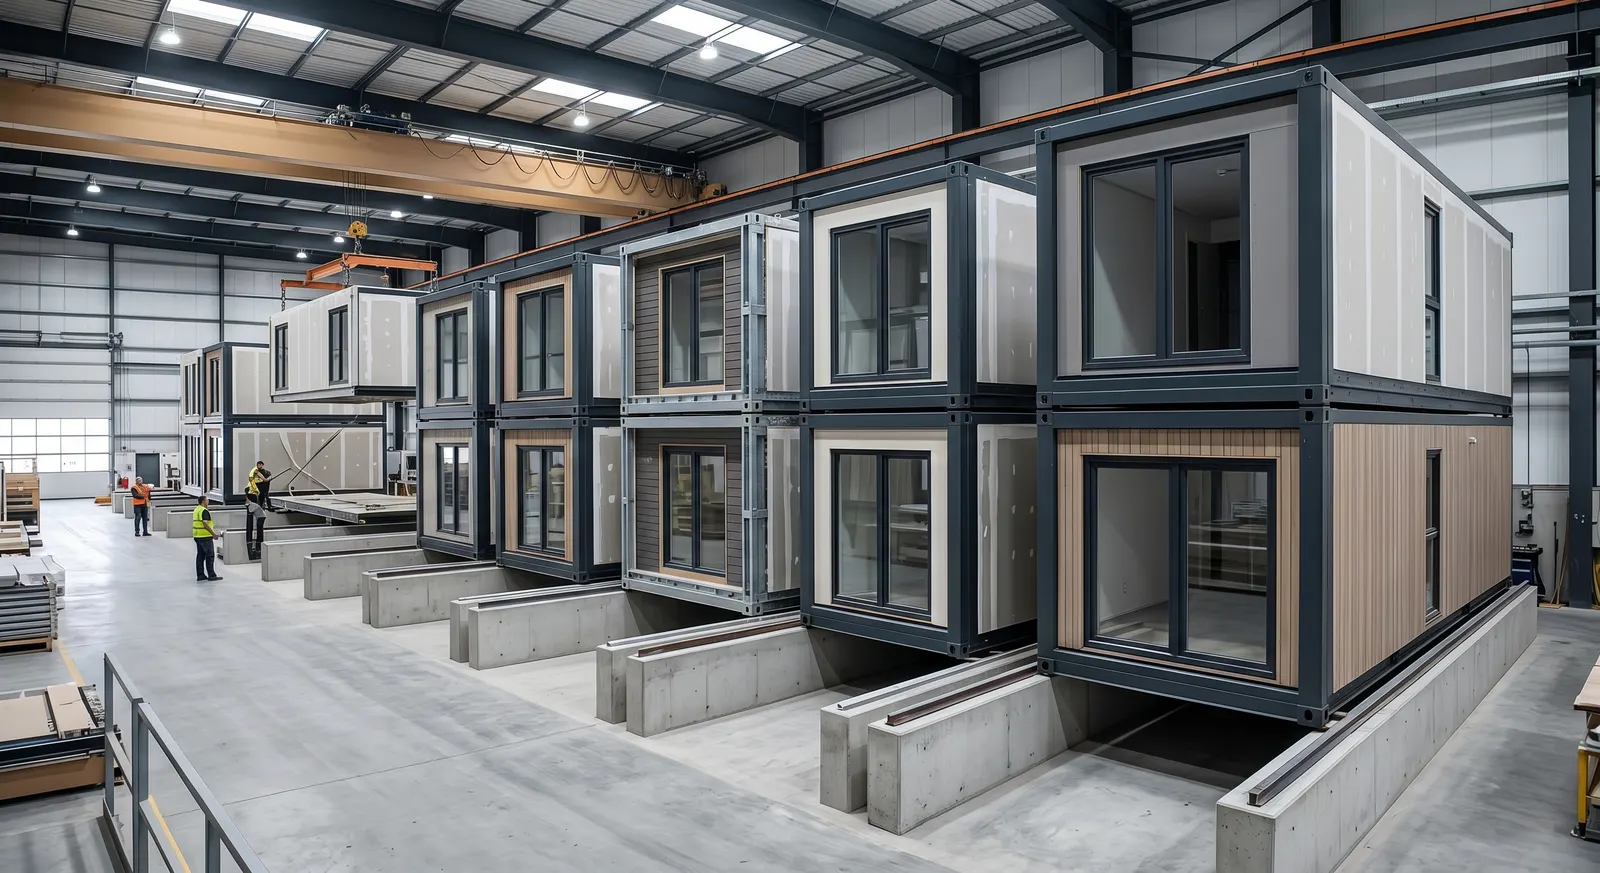
Designing Prefabricated and Modular Building Components
Off-site manufacture is becoming standard practice for facades, modular plant rooms, precast concrete, and structural steel. These components must be designed to fabrication tolerances from the outset, with full consideration of transport, handling, and installation sequence. Generic CAD tools were not built for this workflow.
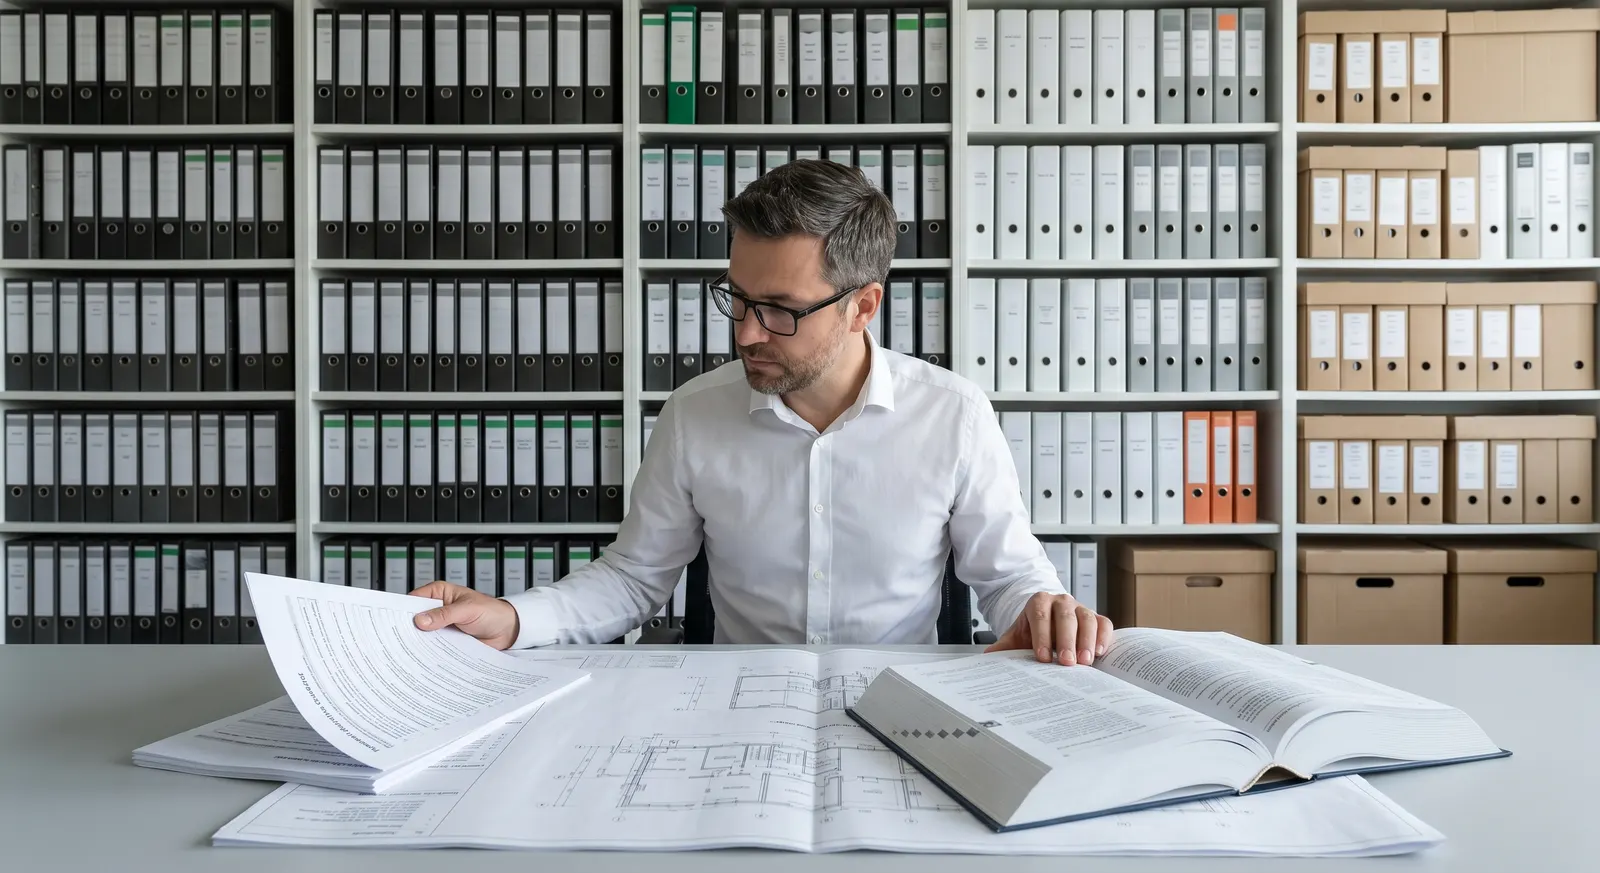
Documentation Accuracy and Regulatory Compliance
Building projects generate thousands of drawings, specifications, and calculation reports that must remain consistent and current throughout a multi-year design and construction programme. Manual drawing production from a 3D model, or drawing without a model at all, guarantees that issued information will contain errors that translate directly into site queries and contractor claims.
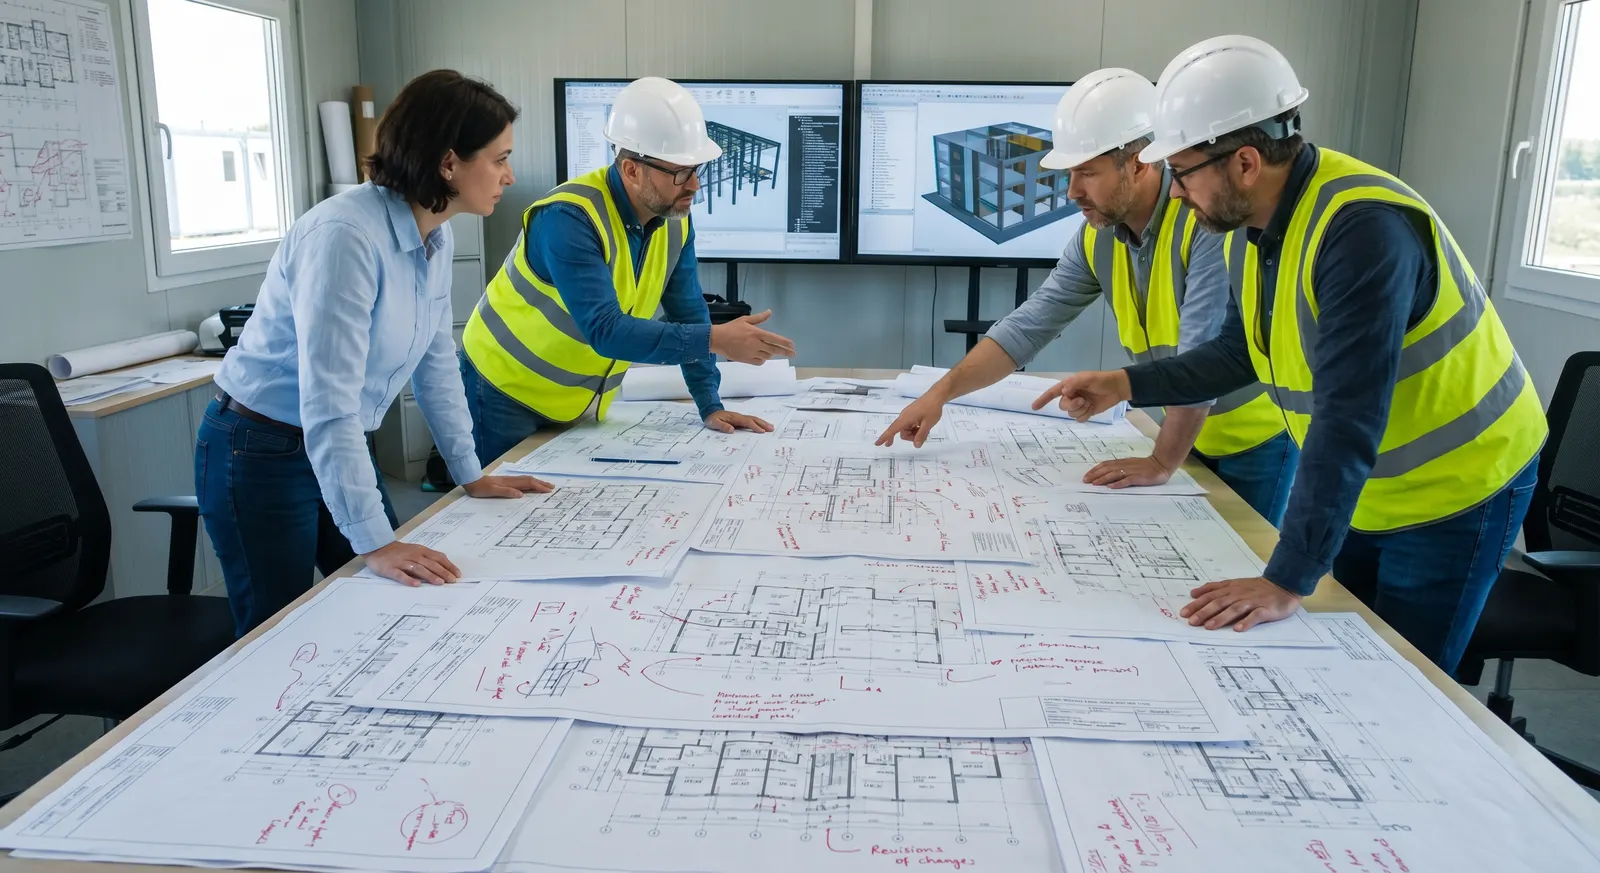
Managing Engineering Changes Across Large Projects
Value engineering, client changes, contractor RFIs, and statutory approval revisions generate a continuous stream of design changes across every discipline. Managing these changes without controlled document management means teams work to outdated information, fabrication orders are placed on superseded designs, and the final record set does not reflect what was built.
How SOLIDWORKS Solves These Challenges
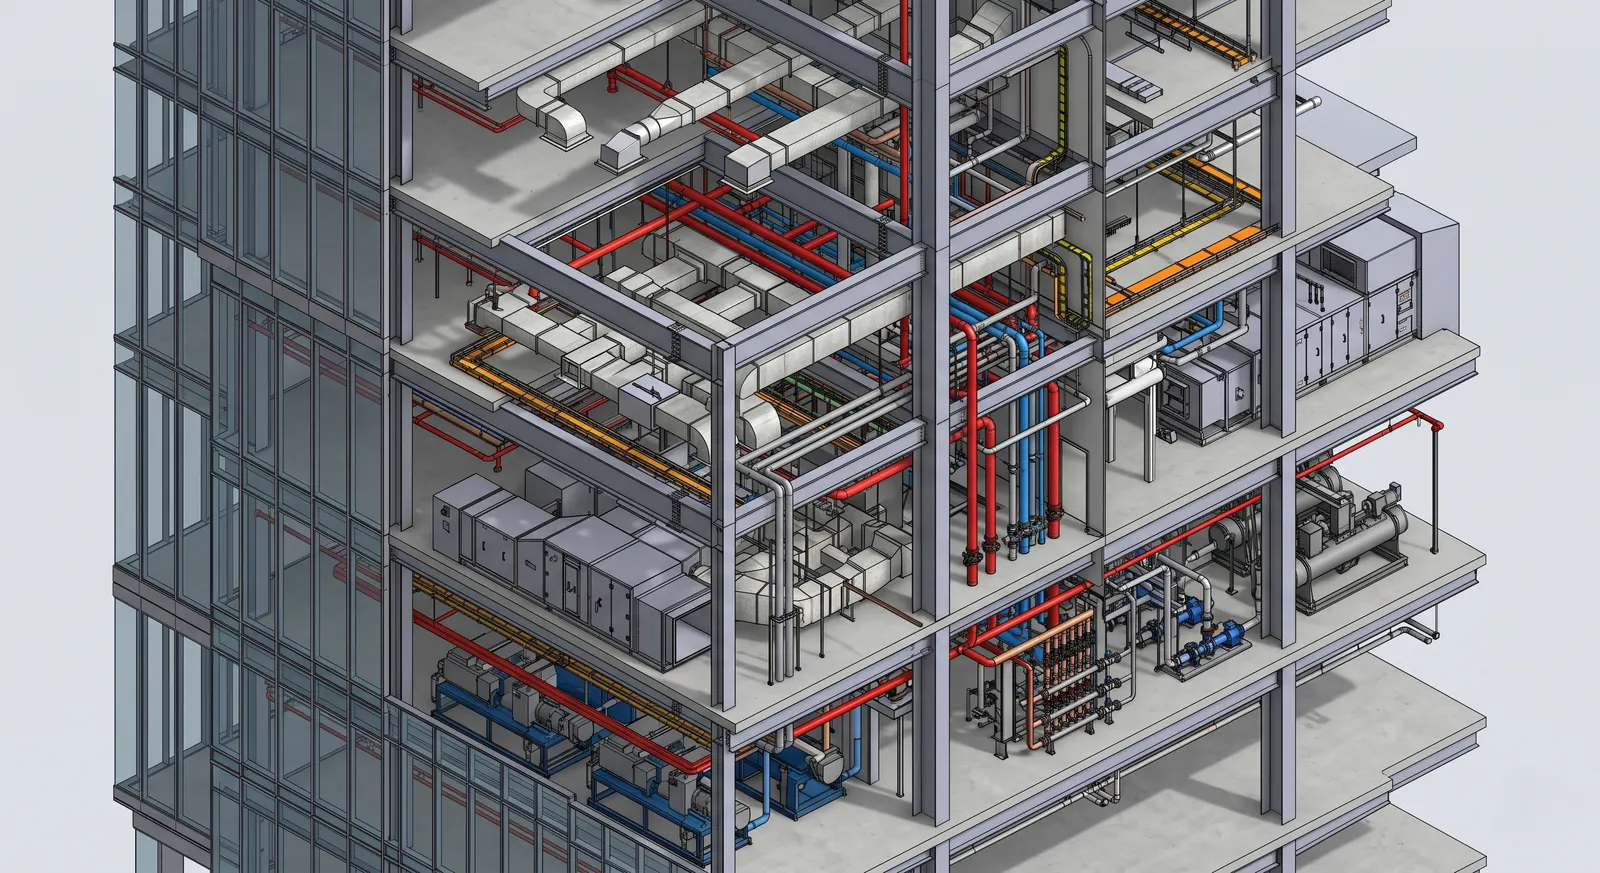
Precise 3D CAD for Complex Building Systems
SOLIDWORKS 3D CAD handles the parametric geometry that complex building projects require — curved structural members, bespoke connection plates, facade modules with compound angles, and coordinated MEP assemblies. Every element is fully associated: change a dimension and the assembly, drawings, and BOM update automatically. Fabrication drawings are generated directly from the model, eliminating transcription errors.
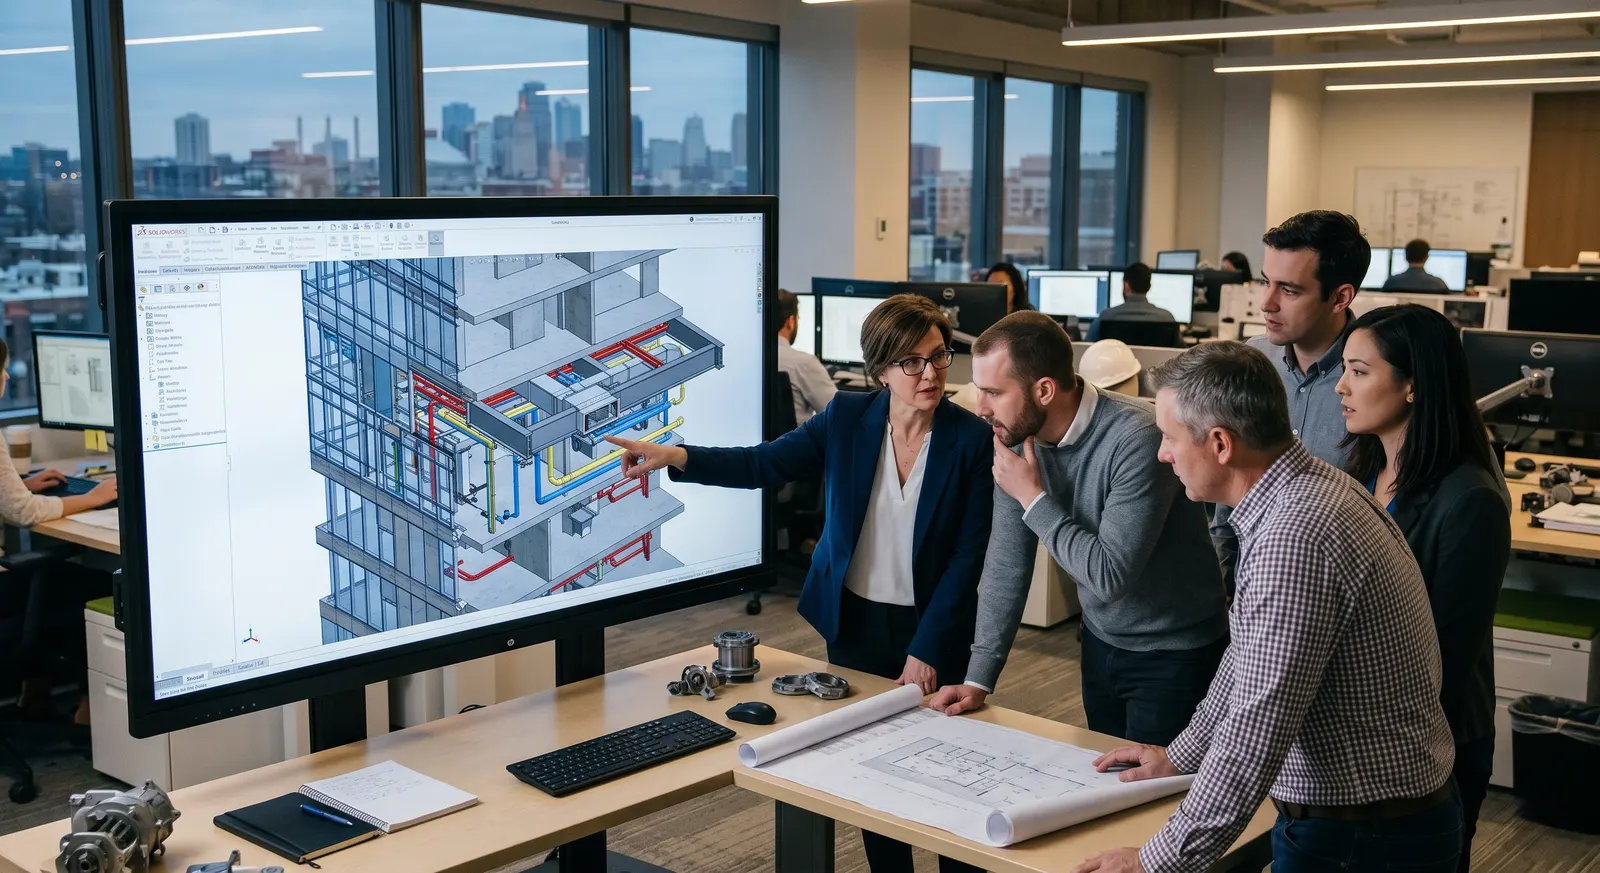
Integrated Multi-Discipline Coordination
SOLIDWORKS Electrical integrates electrical harness and containment design directly within the 3D mechanical model. Combined with SOLIDWORKS assemblies that can reference and envelope model data from other disciplines, clash detection happens in the design environment — not on site. Interference detection flags clashes between structural, mechanical, and electrical systems before a single component is ordered.
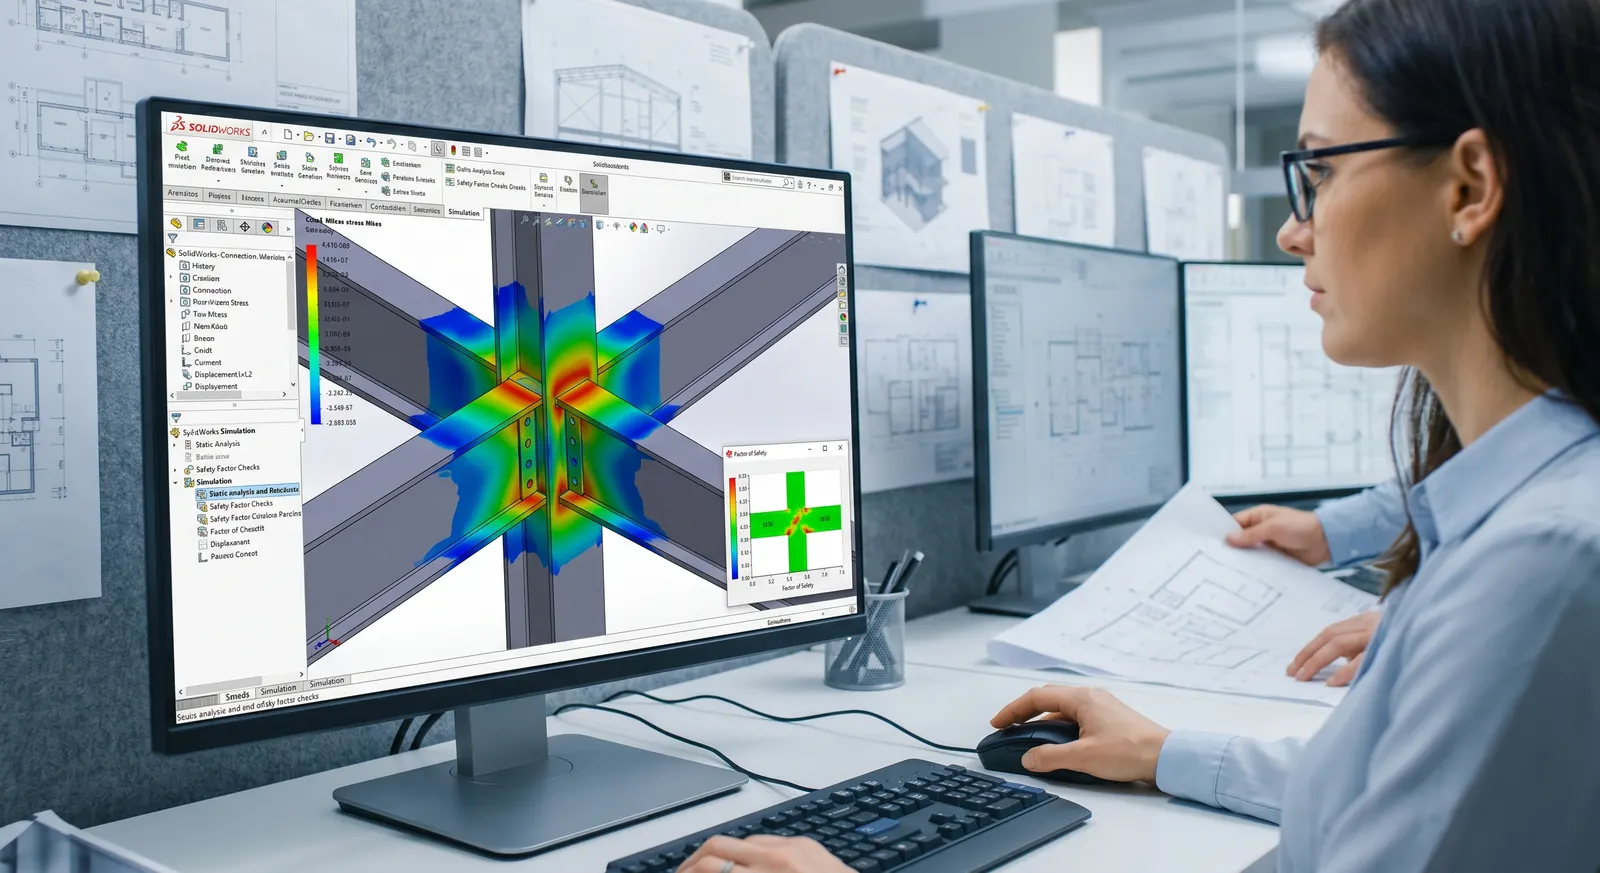
Structural Simulation and Safety Validation
SOLIDWORKS Simulation performs finite element analysis — static stress, buckling, fatigue, and dynamic load cases — on the actual 3D CAD model. Structural engineers validate performance against code-specified load combinations, identify over-stressed regions, and optimise member sizes for material efficiency. Simulation results are directly linked to the model, so every design iteration produces an updated analysis without re-modelling.
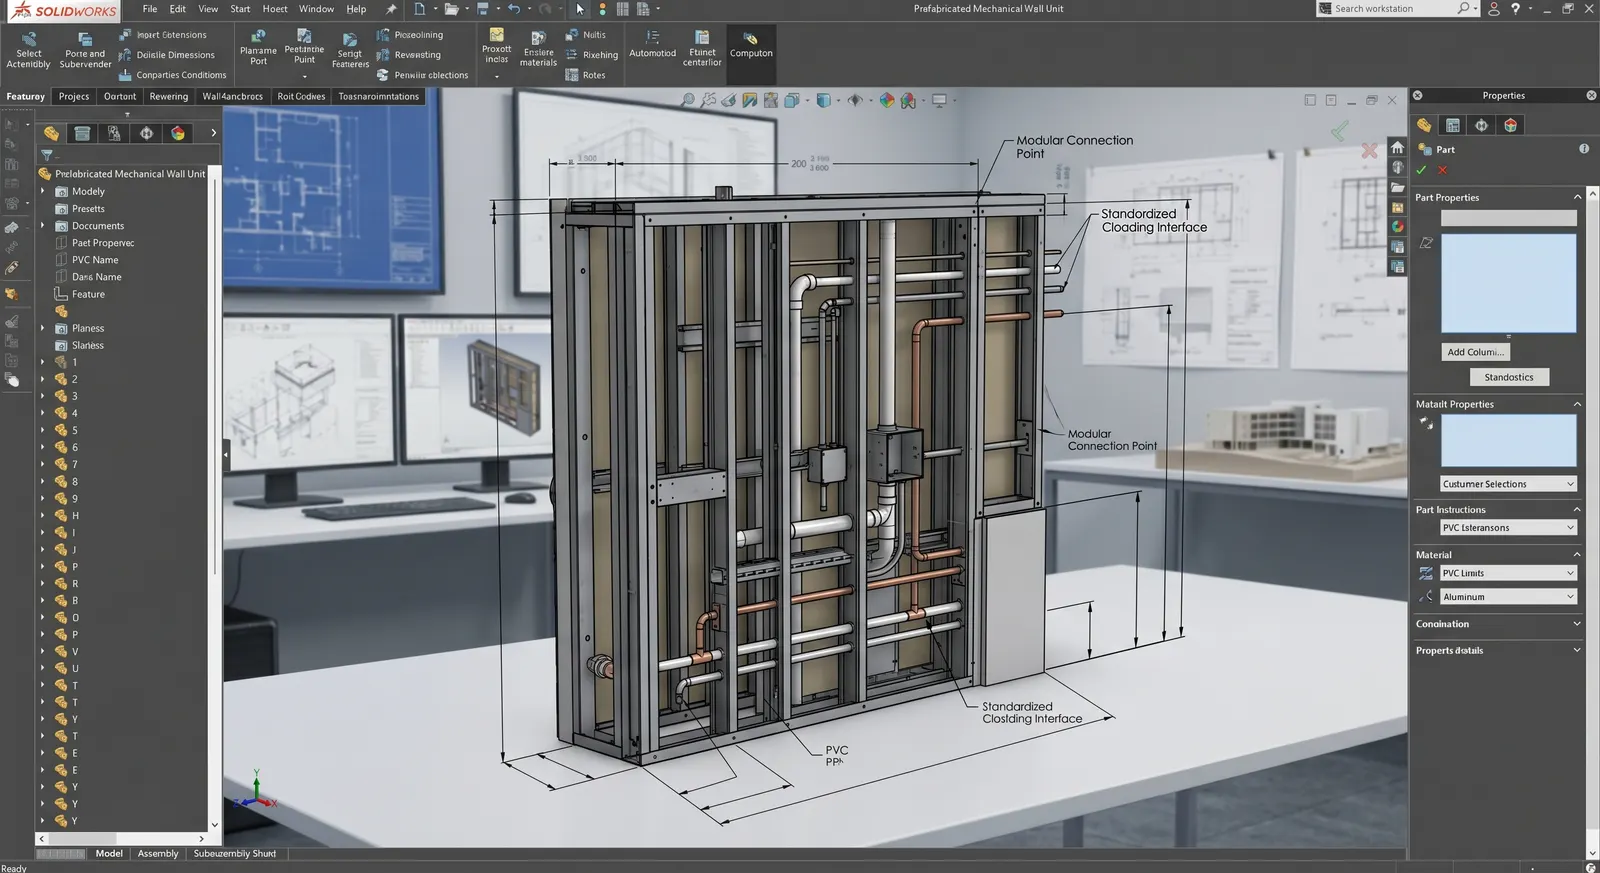
Prefabrication-Ready Design
SOLIDWORKS is built for manufacturing, which makes it naturally suited to prefabricated construction components. Design precast concrete elements, modular steel assemblies, and curtain wall panels with full consideration of manufacturing tolerances, lifting points, temporary works, and installation sequence. Generate CNC-ready output and fabrication packages directly from the model.
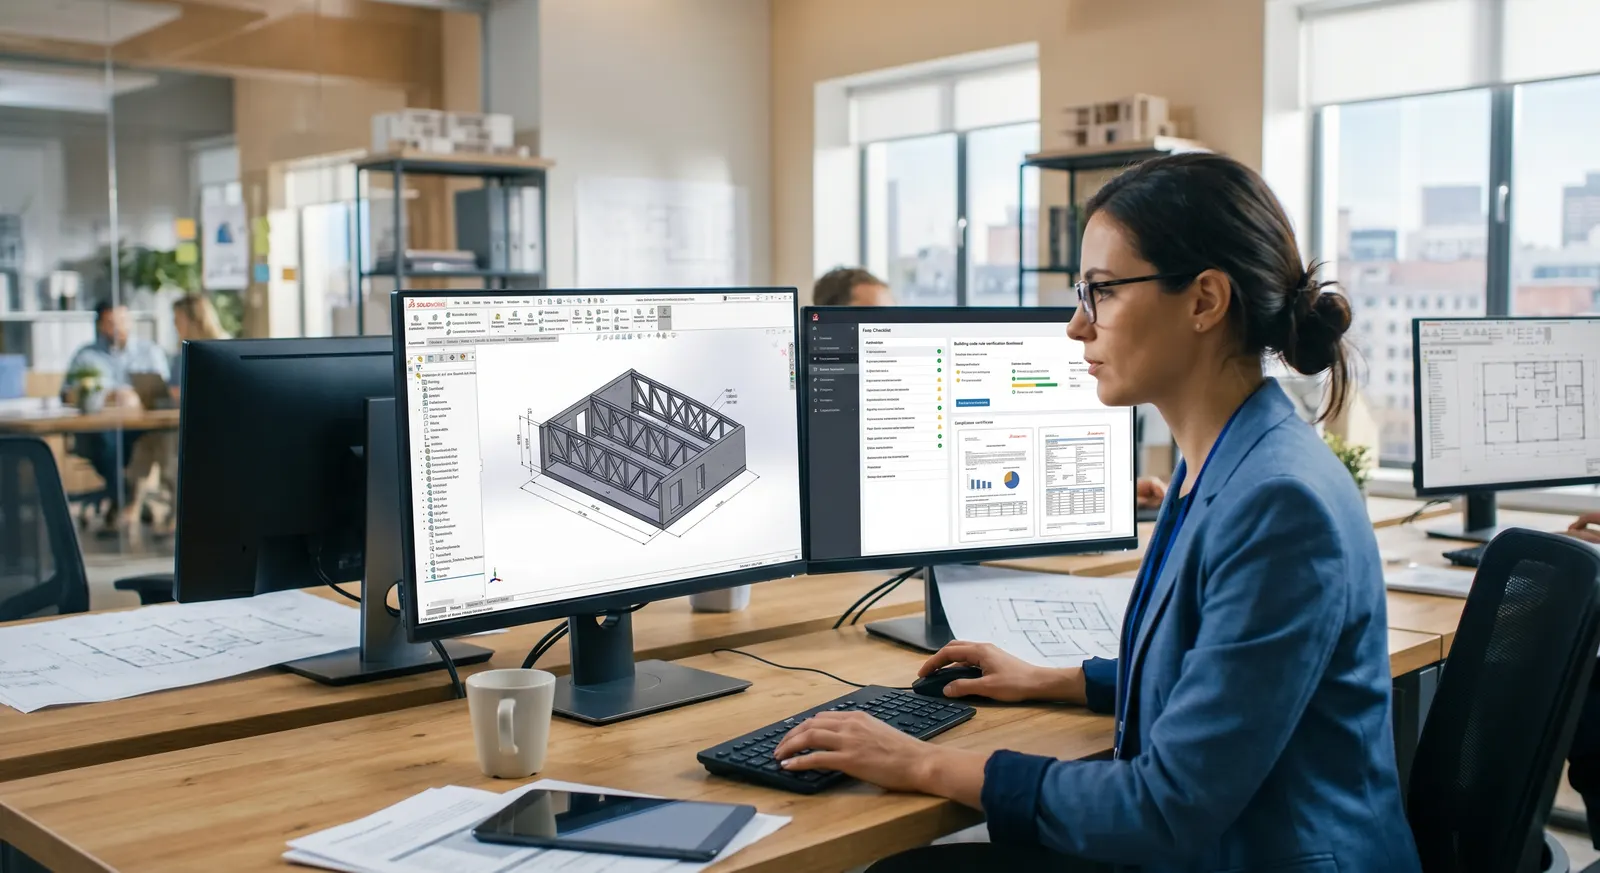
Automated Compliance Documentation
SOLIDWORKS generates fully associated 2D drawings from the 3D model — general arrangements, detail drawings, fabrication drawings, and assembly instructions — that update automatically when the model changes. Custom title blocks, revision clouds, and drawing templates enforce document standards. Output meets the format requirements of building control, statutory authorities, and construction contractors.
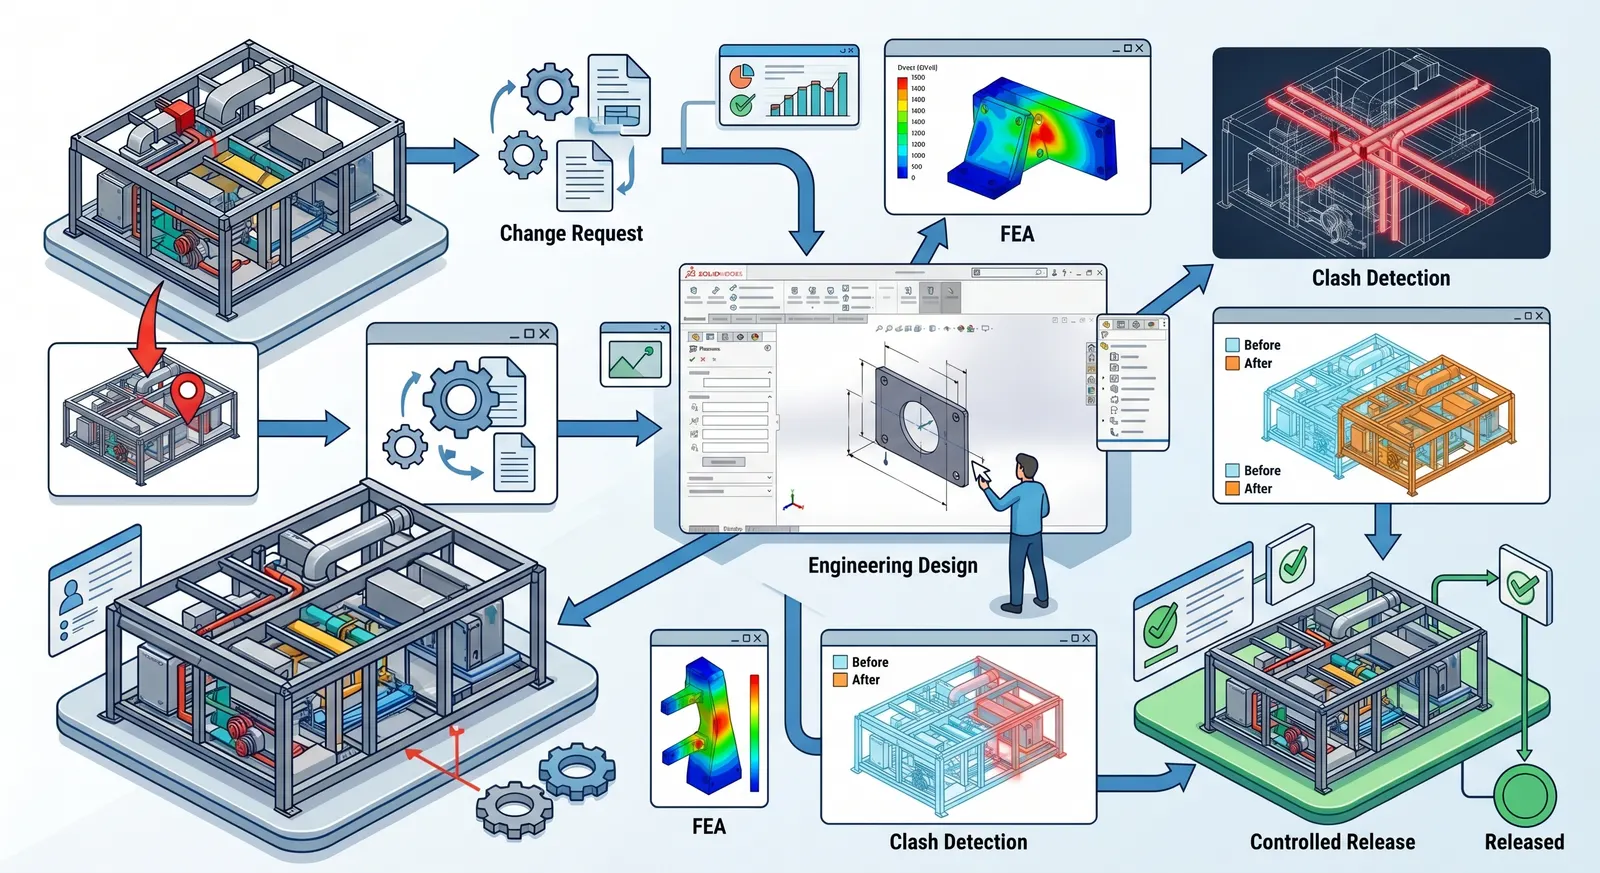
Controlled Engineering Change Management
SOLIDWORKS PDM Professional provides vault-based document control with revision history, access permissions, and audit trail. Engineering change orders are raised, reviewed, and approved within the system. Issued documents are locked against unauthorised modification. Every member of the project team works to the current approved version — eliminating the risk of construction proceeding on outdated information.
Right License for Every Team
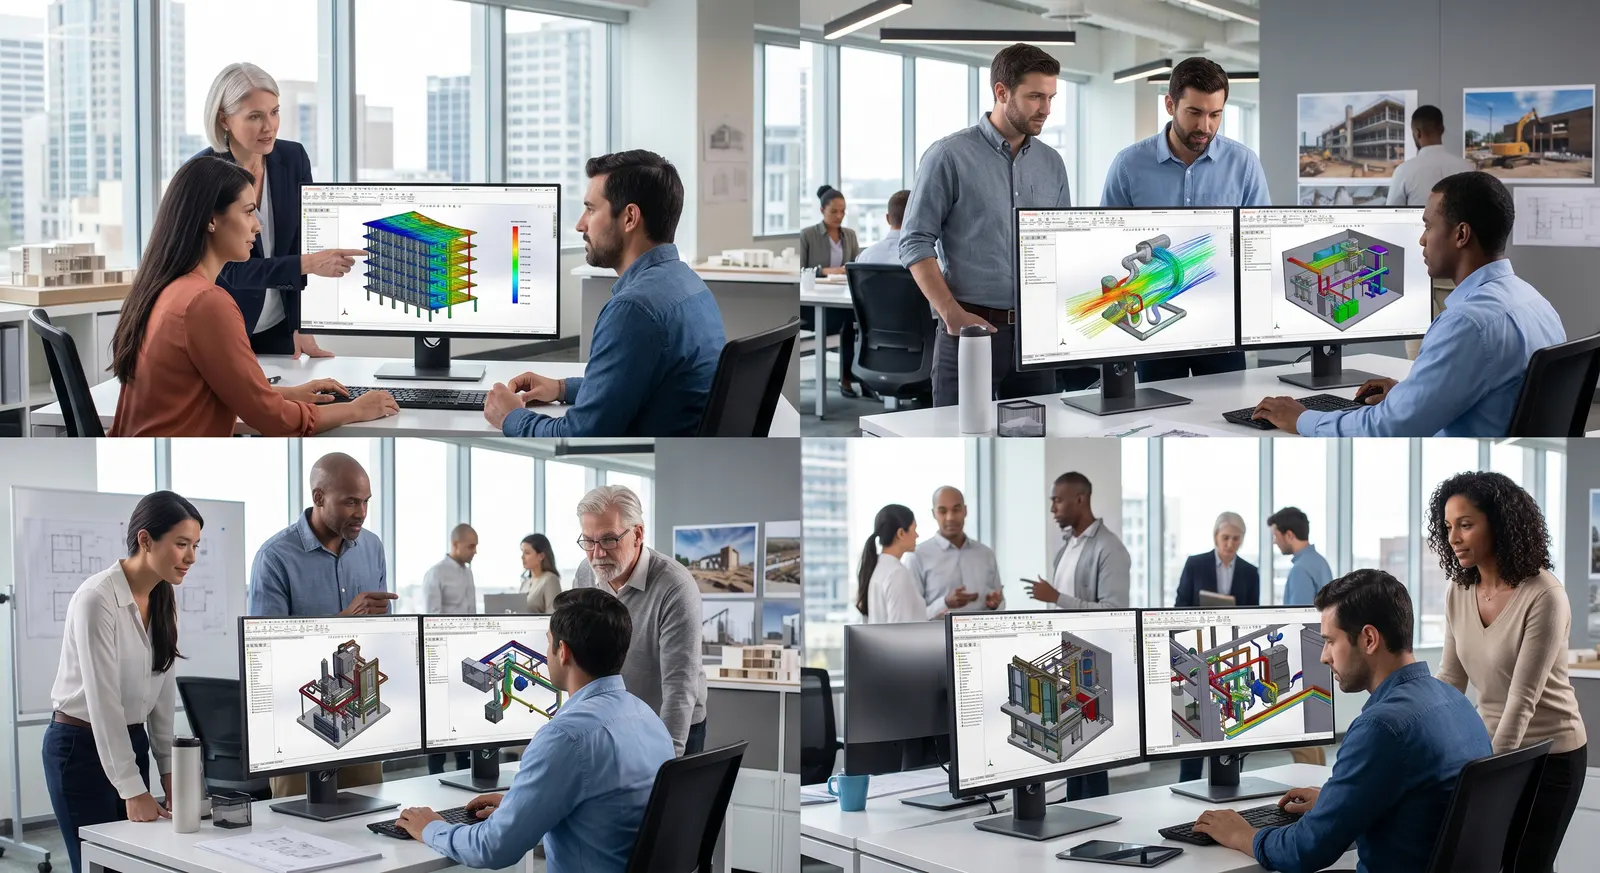
SOLIDWORKS licensing is modular. A structural detailer needs different tools from a facade performance engineer or a project information manager. We configure the right combination of SOLIDWORKS design, simulation, and PDM products to match the actual role of each member of your team — so you invest in capability you use, not capability that sits idle.
Our Clients
We are proud to be the technology partner of leading organizations and growing businesses.
Frequently Asked Questions
Solidworks for Architecture engineering and construction helps teams create accurate 3D models, detailed assemblies, and construction-ready designs in one platform. It improves speed, clarity, and coordination across the full project workflow.
Solidworks in Architecture, engineering and Construction improves workflow by connecting concept design, detailing, and documentation more efficiently. This reduces rework and helps teams move from design to execution with better control.
Yes, Solidworks for Architecture engineering and construction supports better collaboration by making design data easier to share, review, and update across teams. It is useful when architects, engineers, and contractors need to work on the same project.
Solidworks for Architecture engineering and construction offers full 3D design capability, not just 2D drafting. That makes it easier to communicate design intent, improve coordination, and support better project outcomes.
Yes, Solidworks for Architecture engineering and construction is ideal for product and component design, including fittings, fixtures, support systems, and custom parts. Its parametric design tools make updates fast and dependable.
Knowledge Hub
Latest Industry Insights
Contact Us
Are you interested in a design or manufacturing solution, service, or technical support? Complete the form to contact the sales team.
Reach us
Connect with us
Need SOLIDWORKS or 3DEXPERIENCE information or have a few questions for our team? Contact us today!


